
Seller represented by:
A Michelle Madd GRI MRP
with
Mountain View Real Estate Group, LLC
Buyer represented by:
Ben Quigley
with
REMAX PROPERTIES


- Sold
- Single Family Residence
10952 Torreys Peak Way, Peyton, CO 80831 10952 Torreys Peak Way Get directions
$663,000- Age 14 Years
- MLS# 3668205
- Sold May 15, 2026
Overview
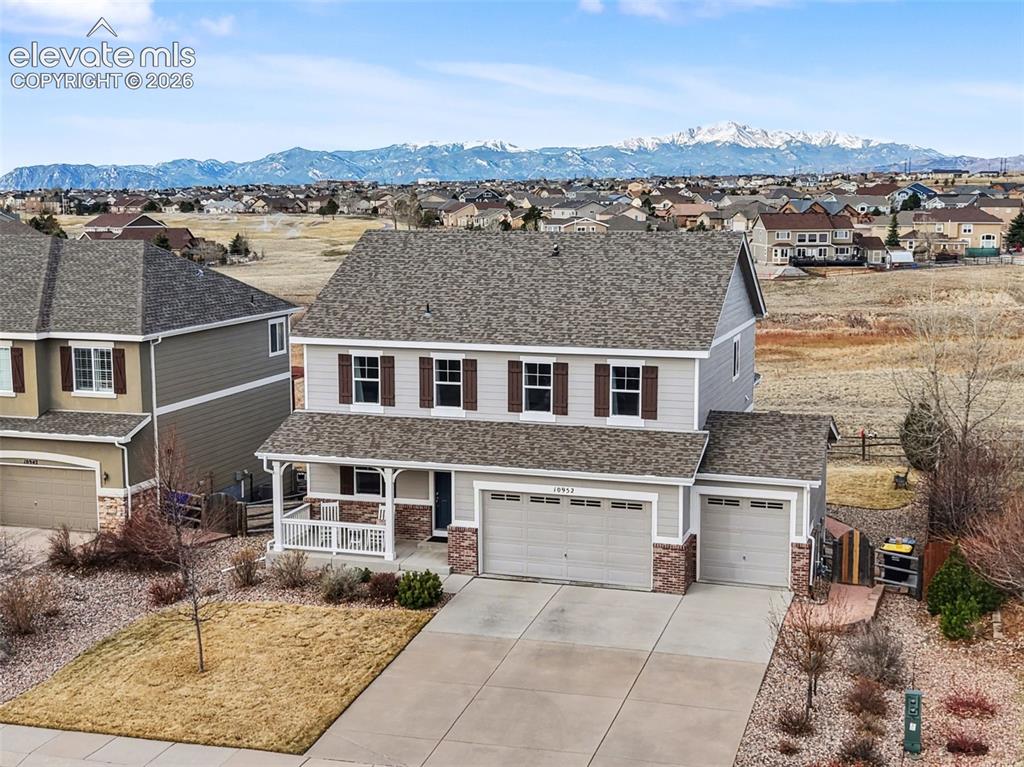
Gorgeous 6 bedroom, 5 bath, 3 car garage home on golf course & cul de sac with unobstructed views of Pikes Peak & the Front Range Mountains! This beautiful home has an open floor plan with high ceilings & views from every window. Hardwood floors run throughout the entire main level. The covered front porch is a great place to enjoy sunrise & your morning coffee. Step inside & on your left is a formal office with French doors. Travel down the hallway to the living room with a cozy gas fireplace & mountain views! The living room opens to the gourmet kitchen which boasts granite counter tops, double ovens, gas stove top & impressive island. Plenty of storage & a pantry finish out the kitchen. The kitchen flows into the dining room with its wall of windows & views of the golf course, open space & the Front Range Mountains. Walk out from the dining room to the deck overlooking the lush lawn & fenced back yard with views as far as the eye can see. On the side of the house is an attached shed with concrete floor & electricity. Back inside as you head upstairs, you’ll notice a half bath finishes out the main level. On the second floor you’ll find a family room, 3 secondary bedrooms, a full bath, laundry room & the master bedroom with ensuite 5 piece bath & walk in closet. Enjoy a relaxing soak in the master bathroom tub while watching the sun go down behind Pikes Peak! In the basement, there are 2 bedrooms, 2 bathrooms, kitchenette, 2nd laundry room, family room & plenty of storage. The basement is flooded with natural light from the above ground windows &, of course views of the mountains. Enjoy socializing and exercise at the Meridian Ranch Community Center,with 500 acres of parks, trails, & open space, golf course, & two recreation centers that have heated indoor/outdoor pools, lazy river, gymnasium, fitness equipment, indoor track, & daycare. If you are looking for a quiet, private lot with unobstructed views, this is it!
- Seller represented by:
- REALTOR ® A Michelle Madd GRI MRP
- Buyer represented by:
- REALTOR ® Ben Quigley with REMAX PROPERTIES
Features
Basement
- Partially Finished
Interior Features
- Pantry
- Breakfast Bar
- Wet Bar
- High Ceilings
- Double Vanity
Appliances
- Cooktop
- Dishwasher
- Disposal
- Double Oven
- Dryer
- Refrigerator
- Washer
- Microwave
Laundry Features
- In Basement
- Upper Level
Flooring
- Carpet
- Ceramic Tile
- Wood
Window Features
- Window Coverings
Cooling
- Ceiling Fan(s)
- Central Air
Heating
- Forced Air
- Natural Gas
Fireplaces
- 1 Fireplace(s) Total
- Has Firepace: Yes
Fireplace Features
- Gas
Exterior
- Storage
- Fencing: Back Yard
Lot
- Landscaped
- Cul-De-Sac
- Level
- 0.1976 acres
- Lot Size: 8607 sq ft
Garage and Parking
- Concrete
- Driveway
- Garage Door Opener
- Attached
- Parking Total: 3
- Attached Garage: Yes
Property
- View: Golf Course, Mountain(s)
Construction Details
- Shingle
Community Features
- Clubhouse
- Fitness Center
- Pool
- Golf
- Playground
Utilities
- Cable Available
- Electricity Connected
- Natural Gas Connected
- Natural Gas Available
Water Source
- Public
Accessibility
- Therapeutic Whirlpool
Homeowners Association
- Association Fee: $115 Annually
Nearby Schools
| School Type | School | District |
|---|---|---|
| Elementary School | Meridian Ranch | |
| Middle Or Junior School | Falcon | |
| High School | Falcon | District 49 |
- 10952 Torreys Peak, Peyton, CO 80831 $663,000
- 6 Beds 3 Baths 1 Partial Bath 4,017 Sq. ft. 8,607 Sq. ft. Lot
Find out what your home is worth
-
Michelle Madd
REALTOR, MRP, GRI Broker/Owner - Mountain View Real Estate Group LLC 6660 Delmonico Drive Suite 320, COLORADO SPRINGS, CO 80919
- Mobile (719) 200-6820
- Office (719) 264-9292
- Email [email protected]
- Areas Served Colorado Springs, Monument, Palmer Lake, Peyton, Fountain, Manitou Springs, Woodland Park
- Specializations Residential, Farm and Ranch, Land, Investments