
Seller represented by:
A Michelle Madd GRI MRP
with
Mountain View Real Estate Group, LLC
Buyer represented by:
Sheena Crompton ABR CLHMS MRP
with
Exp Realty LLC


- Sold
- Single Family Residence
5011 Rushford Place, Colorado Springs, CO 80923 5011 Rushford Place Get directions
$439,900- Age 33 Years
- MLS# 7572359
- Sold March 13, 2026
Overview
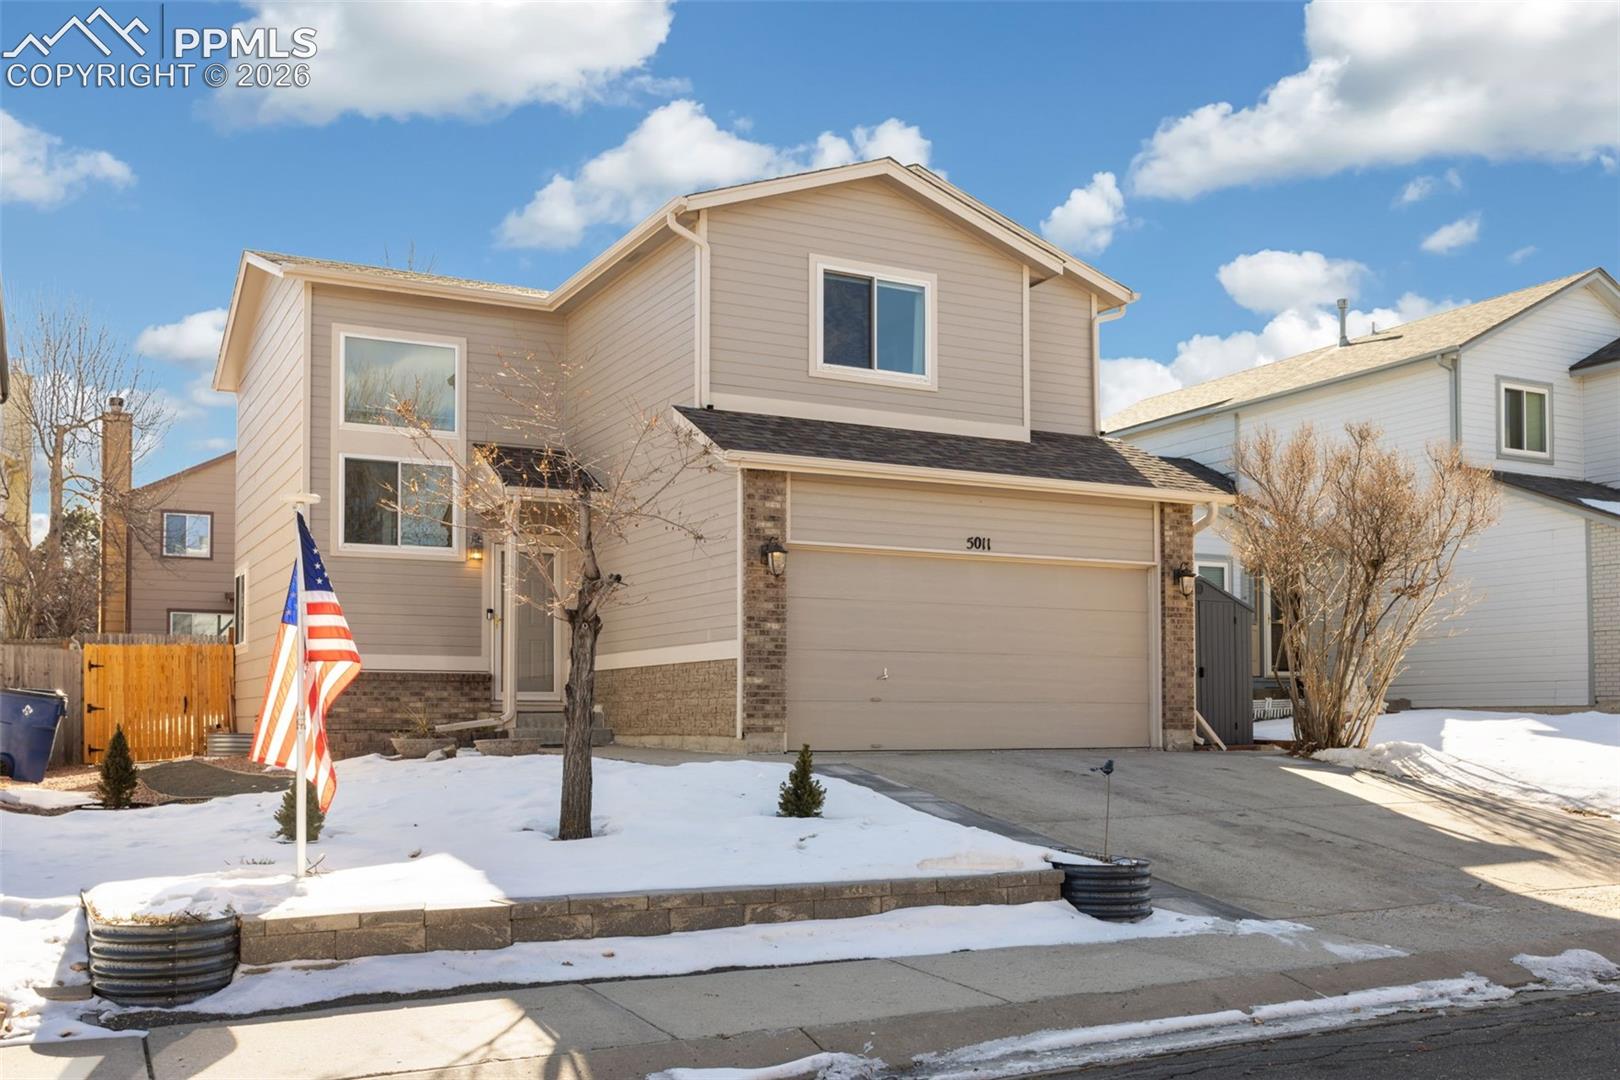
This is a nicely updated two story home with 3 bedrooms, 3 bathrooms, finished basement, two-car garage and inviting back yard. Upon arrival, you are welcomed by the US flag flying proudly in the front yard. As you step into the home, the flickering of the gas fireplace draws you into the sun lit living room, with walk out to patio. The eat in kitchen has been updated with beautiful granite counter tops, stainless steel appliances, to include a convection oven microwave, and stylish cabinetry. The dining area is flooded with sunlight from the bay window and overlooks the back yard. The fenced backyard features mature trees for privacy and a brick patio for entertaining outdoors. There are three spacious bedrooms on the upper level with 2 bathrooms plus ample closet space. The master bathroom has been beautifully updated as well as the 2nd bath vanity. The finished basement has room for a 4th bedroom and plenty of room for an office or work out area. The 3rd bathroom is in the basement. The home boasts new paint, new carpet and newer: high efficiency furnace, A/C and water heater. Great neighborhood with easy access to shopping, restaurants, schools, parks, etc. If you are looking for a home that has been updated and meticulously maintained, this is it!
- Seller represented by:
- REALTOR ® A Michelle Madd GRI MRP
- Buyer represented by:
- REALTOR ® Sheena Crompton ABR CLHMS MRP with Exp Realty LLC
Features
Basement
- Full
- Partially Finished
Appliances
- Dishwasher
- Disposal
- Dryer
- Oven
- Range
- Refrigerator
- Washer
- Microwave
Laundry Features
- Upper Level
Flooring
- Vinyl
- Carpet
- Ceramic Tile
Window Features
- Window Coverings
Cooling
- Central Air
Heating
- Forced Air
- Natural Gas
Fireplace Features
- Gas
Exterior
- Storage
- Fencing: Back Yard
Lot
- Landscaped
- Level
- 0.0956 acres
- Lot Size: 4163 sq ft
Garage and Parking
- Concrete
- Driveway
- Garage Door Opener
- Attached
- Parking Total: 2
- Attached Garage: Yes
Construction Details
- Shingle
Utilities
- Cable Connected
- Electricity Connected
- Natural Gas Connected
- Natural Gas Available
Water Source
- Public
Nearby Schools
| School Type | School | District |
|---|---|---|
| Elementary School | Scott |
- 5011 Rushford, Colorado Springs, CO 80923 $439,900
- 3 Beds 1 Bath 2,087 Sq. ft. 4,163 Sq. ft. Lot
Find out what your home is worth
-
Michelle Madd
REALTOR, MRP, GRI Broker/Owner - Mountain View Real Estate Group LLC 6660 Delmonico Drive Suite 320, COLORADO SPRINGS, CO 80919
- Mobile (719) 200-6820
- Office (719) 264-9292
- Email [email protected]
- Areas Served Colorado Springs, Monument, Palmer Lake, Peyton, Fountain, Manitou Springs, Woodland Park
- Specializations Residential, Farm and Ranch, Land, Investments